Capabilities  /  Glass Rail

Base Shoe · Frame-Captured Glass Infill
Stainless & Aluminum · Interior and Exterior

Glass Rail &
Guardrail

Roughly 820 linear feet built and installed
Schools, resorts, towers and temples
Utah · Nevada · Arizona · Washington · Oregon

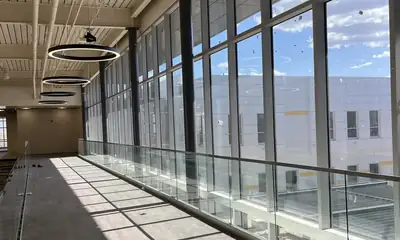
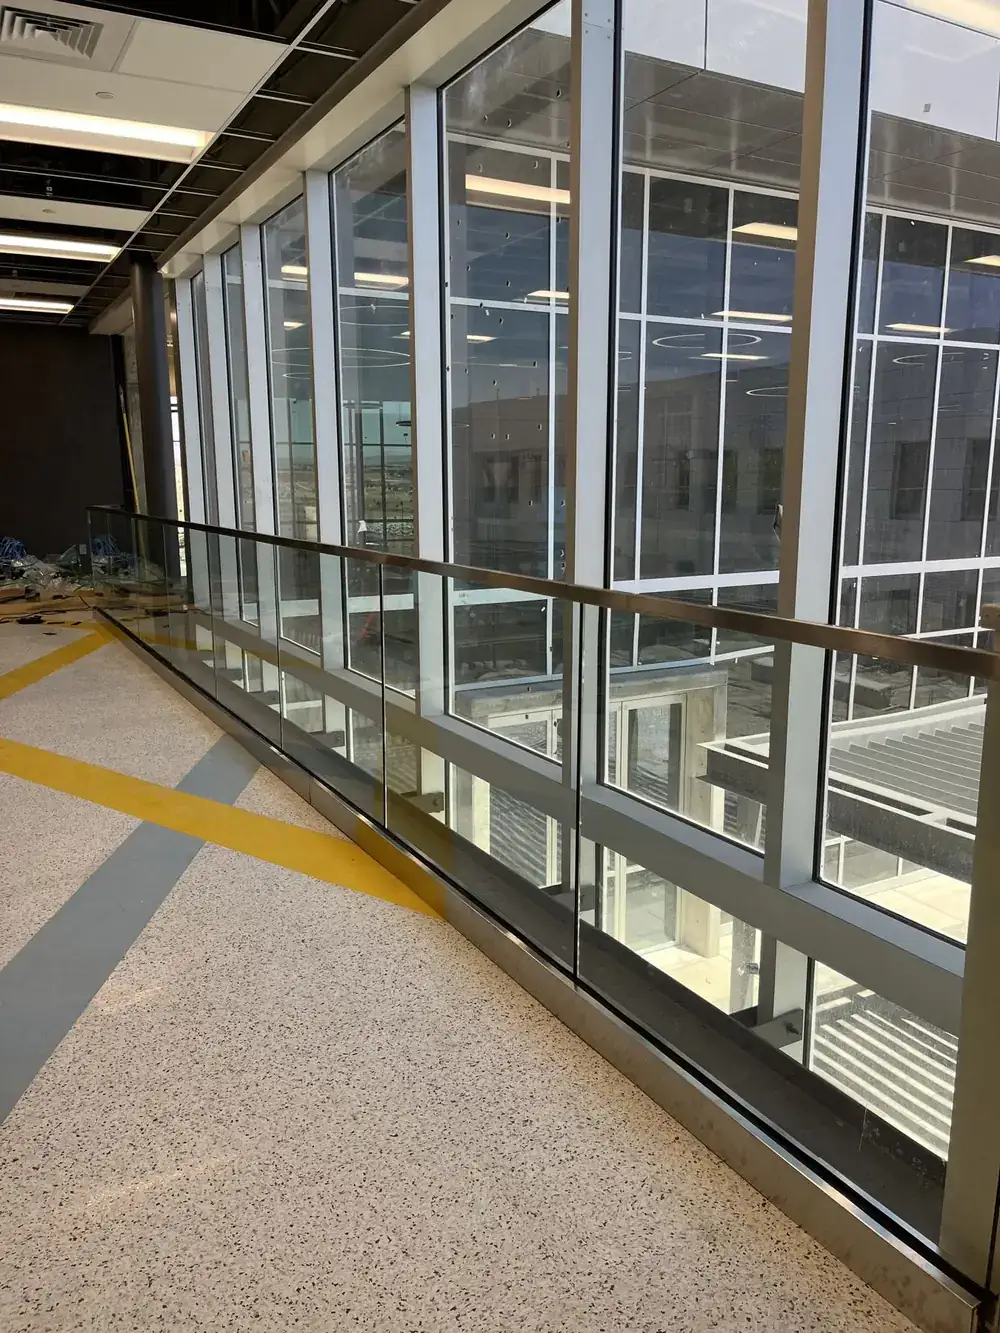
A long run of glass guardrail with a brushed stainless cap beside a full-height window wall
Systems
Base shoe ·
Frame-captured infill
Metals
304 / 316 stainless ·
6061 aluminum
Glass
Custom buyout ·
Tempered, laminated, art
Finishes
#4 satin · Clear anodize
PVDF · Paint
Welding Codes
AWS D1.6 Stainless
AWS D1.2 Aluminum
Role
Design, fabricate,
finish, install

Glass does not bend
to meet a frame that is wrong.

We build glass guardrail and glass infill railing in stainless and aluminum — base shoe systems that carry the glass off the structure, and welded frames that capture it. Roughly 820 linear feet installed to date, in a school, a resort and a temple, which are three different buildings with three different tolerances. We do not make glass. We make the thing it has to fit.

Why glass rail goes wrong

Steel forgives. If a post is out by a sixteenth, you persuade it. Glass has no give at all — it either drops into the shoe or it does not, and a panel that does not fit is not adjusted, it is reordered. Weeks, not days.

So every tolerance in the assembly has to live in the metal, and it has to be resolved before anybody orders glass. That is the whole discipline. A shop that treats glass rail as rail with glass in it will eventually eat a panel, and then a schedule.

The second failure is finish. Long runs get fabricated in sections, and a brushed stainless cap has to read as one continuous grain across every splice. A mismatch at a joint is visible from across a commons and cannot be corrected in place.

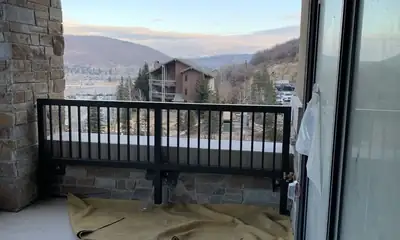
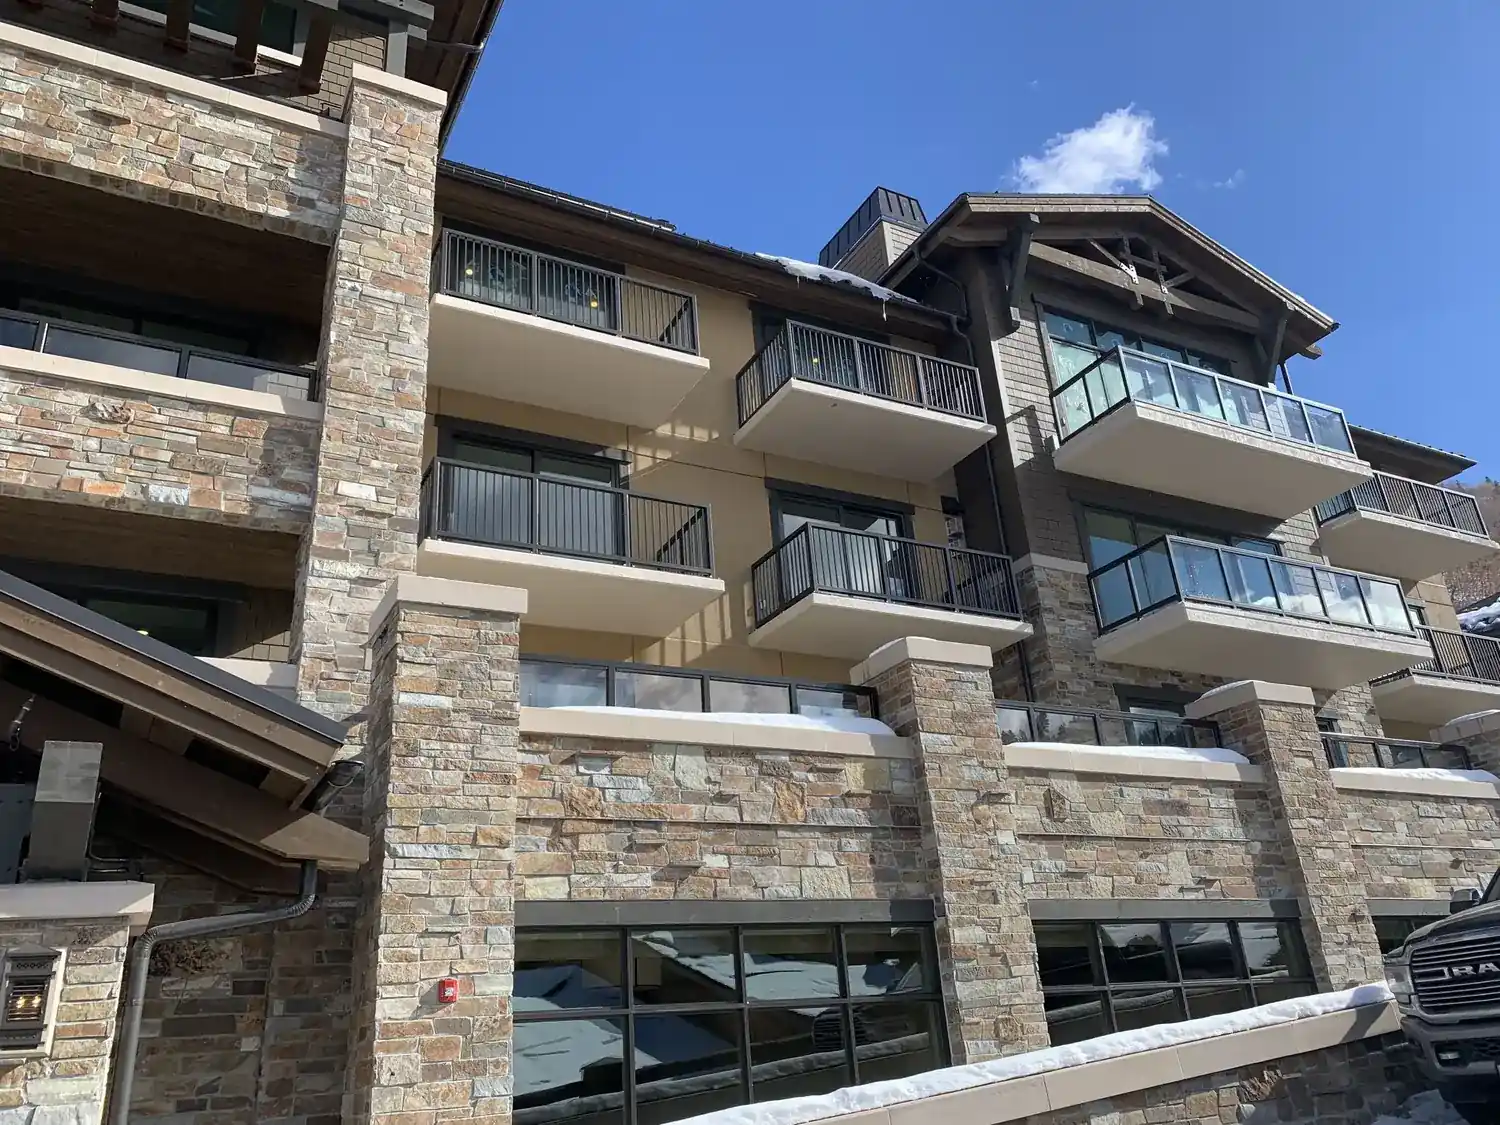
Glass infill balcony guardrail across the face of a stone and timber resort building

01 — The system

The shoe is the precision component

On a base shoe system, everything that can be corrected on site is in the shoe. It gets set, shimmed and aligned to the substrate before a single panel arrives — because once glass is on the job, the metal has stopped being adjustable.

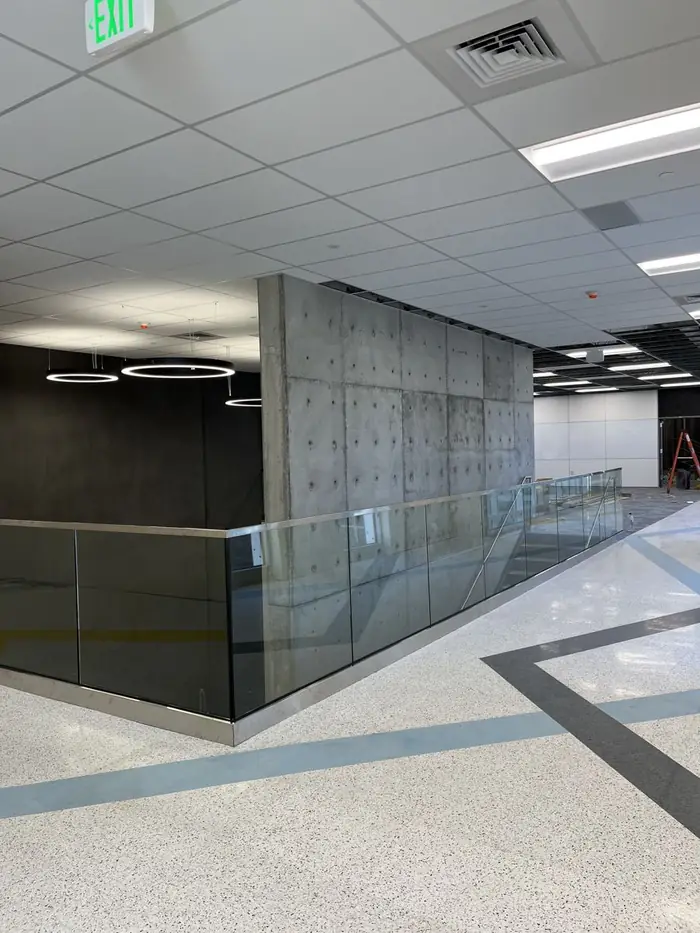
At Career Tech High School that meant an aluminum base shoe clad in stainless, running the length of every stair, mezzanine edge and upper corridor, with a 304 stainless cap in #4 brushed satin over the top of it.

Frame-captured infill is the other half of what we build: a welded stainless or aluminum frame that holds the glass as a panel in a larger rail. Different system, same rule — the metal is fabricated to the glass, never the reverse.
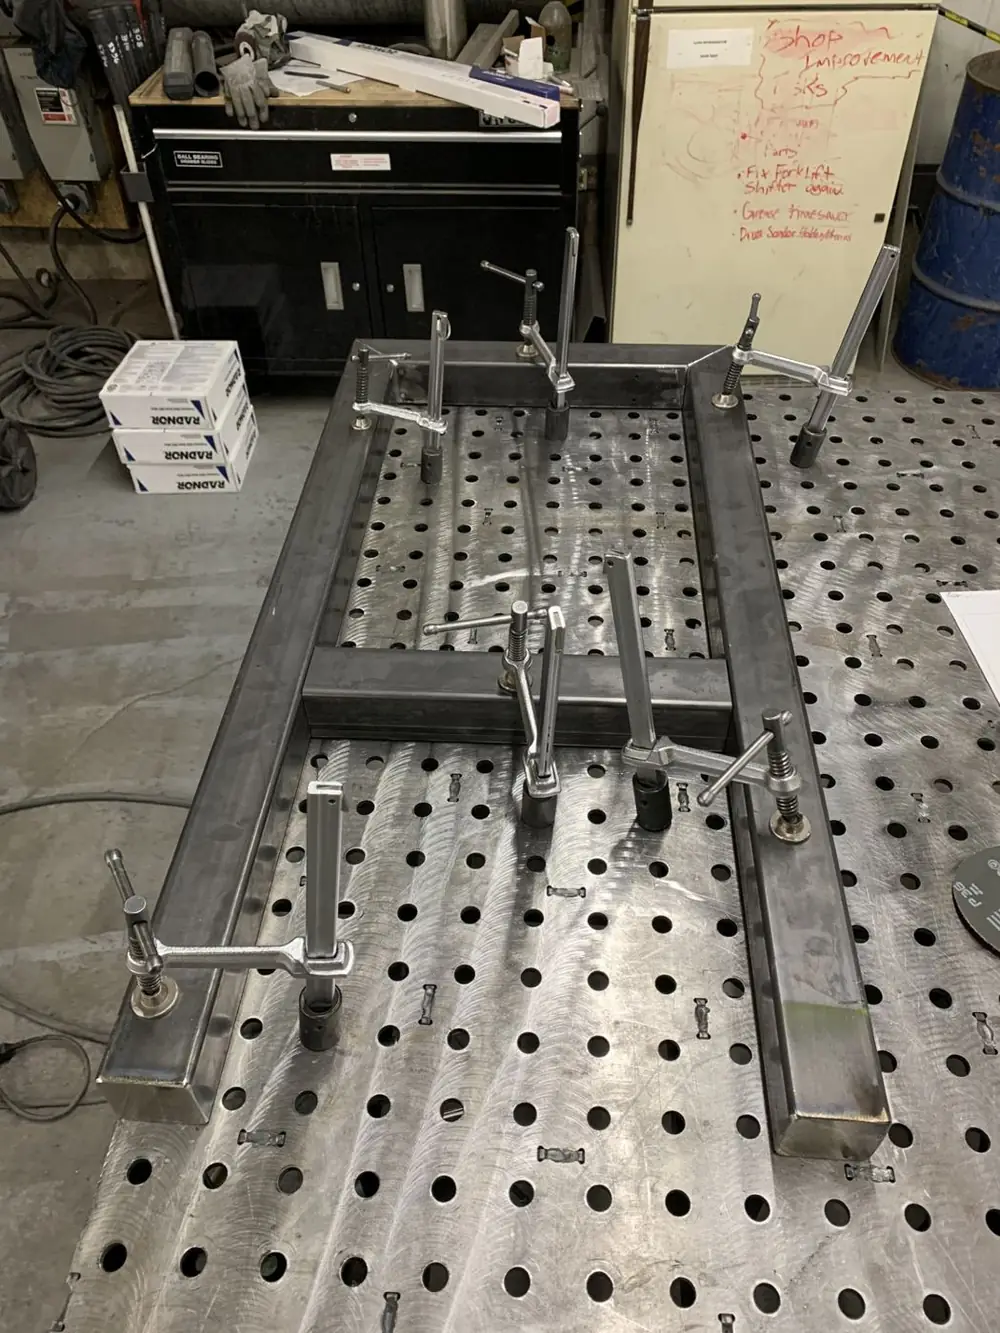
A rail section clamped and squared on a fixture table in the fabrication shop
Squared on the fixture table, before glass exists.

02 — The glass

Glass arrives three different ways,
and each one moves the risk

This is the part most rail subs never say out loud. Who owns the glass dimension decides who eats the mistake, and it is not the same answer on every job.

Custom buyout to our drawings. At Career Tech, every tempered laminated panel was made by a glass manufacturer to dimensions we produced. Nobody downstream was going to catch a wrong panel, so the drawings were the whole job.

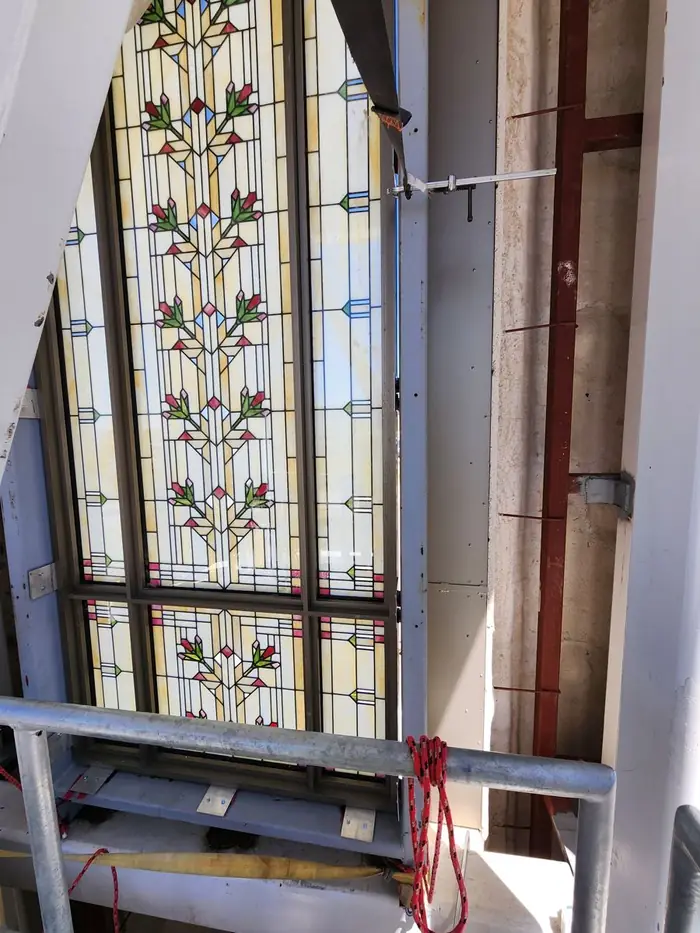
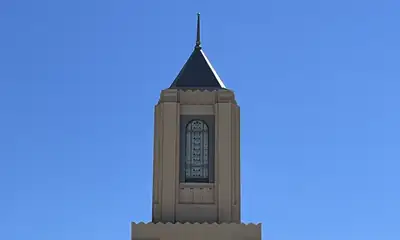
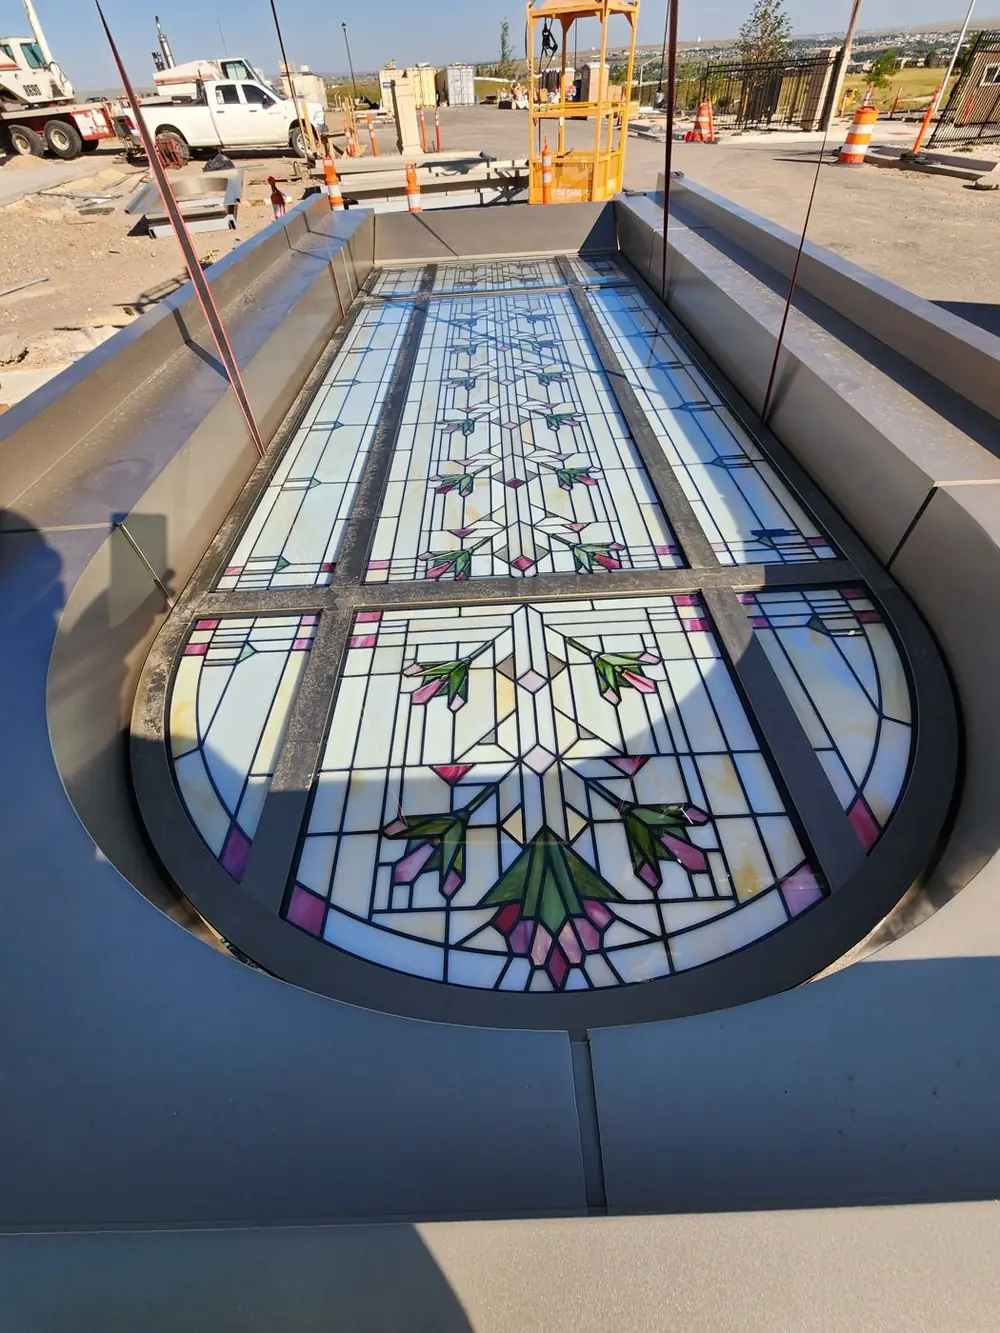
Supplied to us as finished panels. At the Casper Wyoming Temple, the stained glass existed before we did. Commissioned, irreplaceable, and ours only to receive — so the frame had to accept the glass exactly as it arrived.

Infill inside a rail we engineered. At The Residences at St. Regis, glass was roughly half of 743 feet of balcony guardrail, with the rail itself solving an anchoring problem before the glass was ever a question.

A stained glass panel glazed into its finished aluminum frame, laid flat before installation
Glass we did not make, in a frame built to receive it.

03 — The structure

Every foot of it is life safety

A glass guardrail is not trim. It sits at the edge of a stair, a mezzanine or a balcony, it is on the critical path to a certificate of occupancy, and it has to hold a person who falls against it.

Guards get designed and fabricated to the loads the governing code and the project specification require — on the specifications we build to, that has run up to 75 lbf per foot distributed and 200 lbf concentrated in any direction, with systems designed and tested to ASTM E985 and ASTM E935, and ADA compliance on graspable rail.

The attachment is usually where the real engineering is. At St. Regis the balconies were post-tensioned concrete cantilevers with the cables in a different place on every one. We required the slabs be scanned before anyone drilled, and proposed a continuous 1/2" × 7" base plate so anchors could land between the tendons instead of into them.

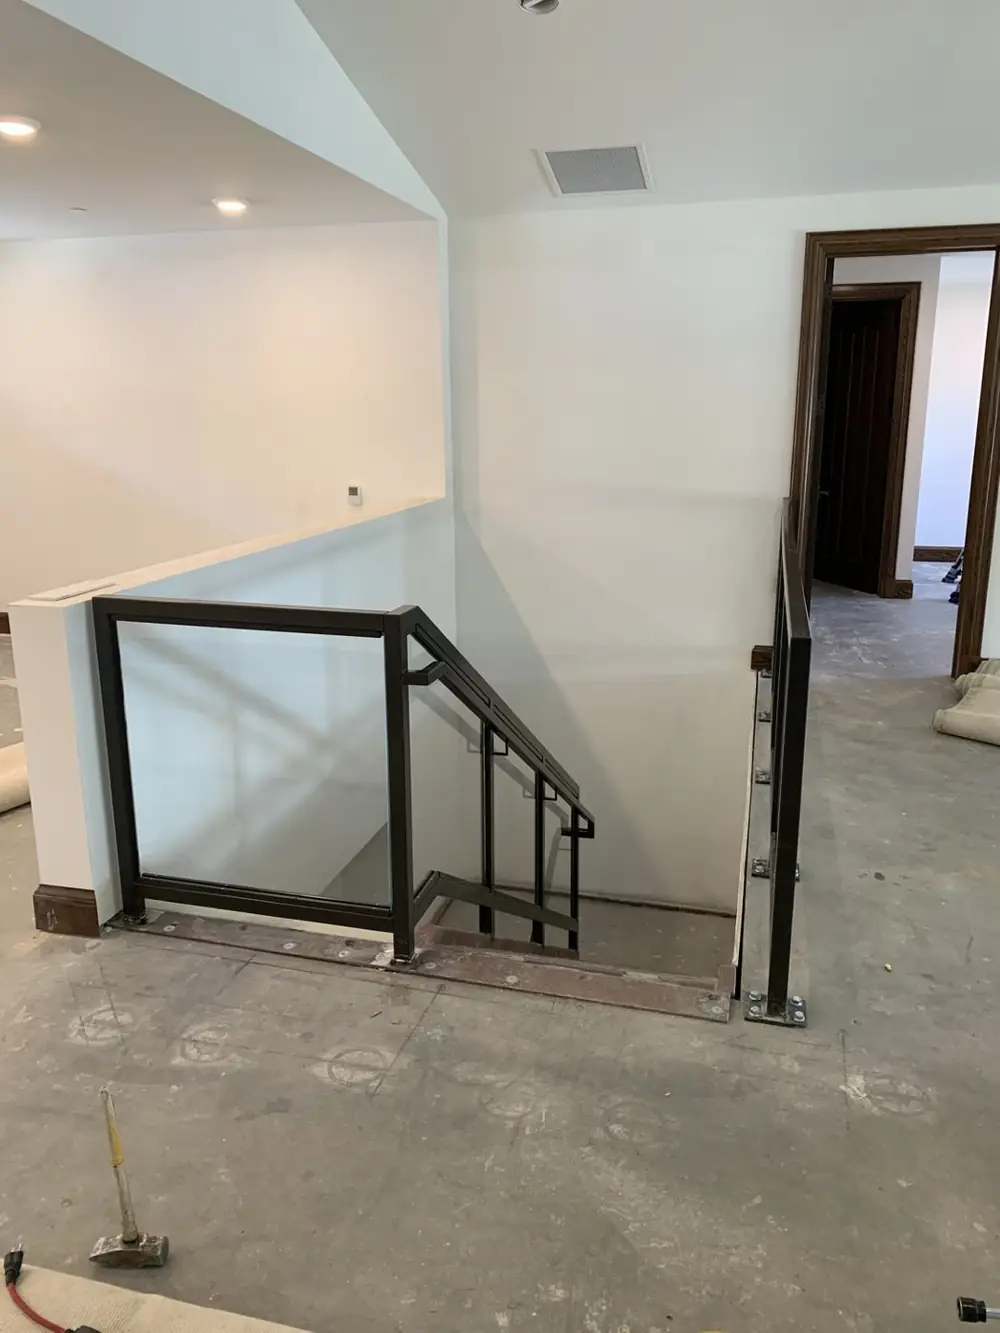
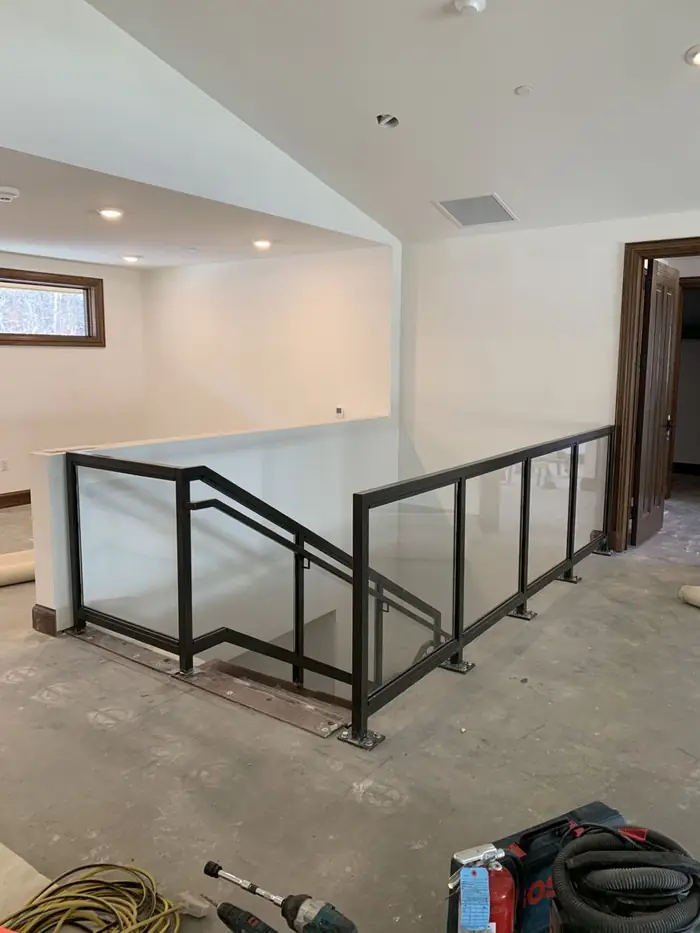
Glass infill guardrail at an interior stair opening in a finished residence
Finished, at the edge where it matters.
Glass guardrail wrapping a mezzanine edge past a board-formed concrete wall
Institutional · mezzanine edge
Glass infill guardrail at an interior stair in a residence
Residential · stair opening
A tall stained glass window set into its finished aluminum frame
Art glass · temple window
~820 LF
Glass rail built and installed
3
Ways glass reaches the frame
~450 LF
Largest single package
5
States licensed

Have a glass rail package to place?

Send drawings, the spec section and a bid date. If the glass is a buyout, tell us who owns the dimensions — that is the first question we are going to ask anyway.