Projects  /  The Residences at St. Regis

743 Linear Feet
Glass Infill & Vertical Baluster

The Residences at St. Regis

Park City, Utah  ·  2020 – 2021
Post-tensioned cantilever balconies
Okland Construction

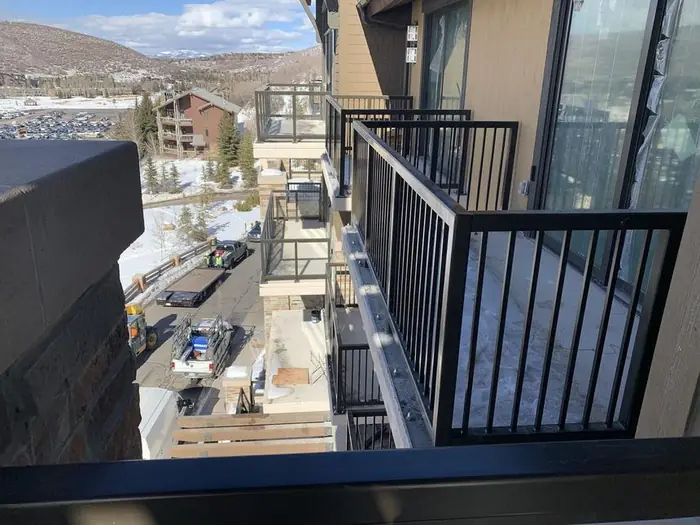
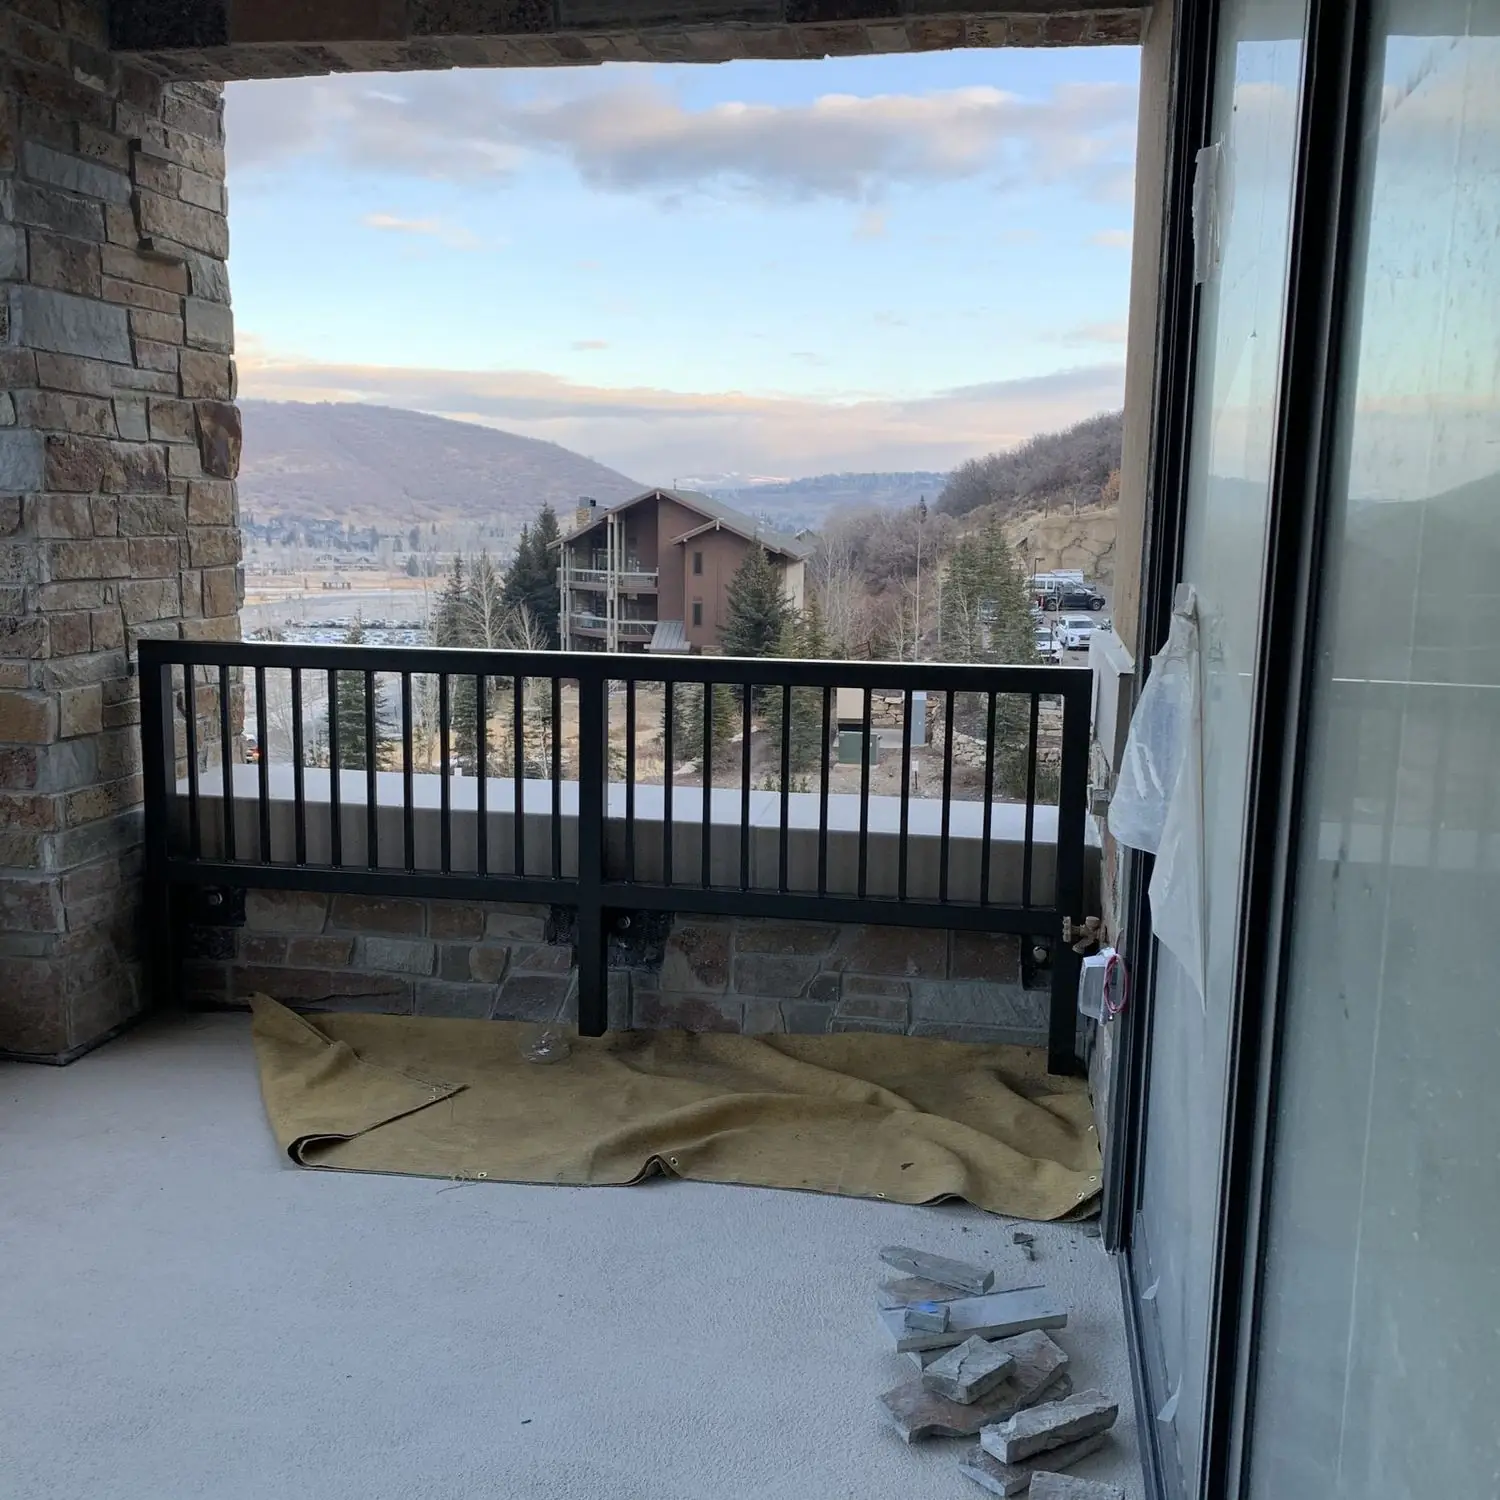
Installed balcony guardrail at The Residences at St. Regis looking out over the Park City mountains
General Contractor
Okland Construction
Our Role
Fabrication
+ installation
Materials
Mild Steel & Glass,
Powdercoated
Rail Types
Glass infill &
vertical baluster
(≈50 / 50)
Quantity
743 Linear Feet
Duration
6 Months

Post-tensioned balconies.
Nowhere safe to drill.

The balconies at St. Regis are cantilevers with post-tensioning cables running through them — and the cables sat in a different place on every single balcony. 743 linear feet of guardrail had to anchor into those decks without touching one of them.

The rail was the easy part

A drilled anchor that catches a live post-tension tendon is not a bad day, it is a structural event. You cannot eyeball it, you cannot assume the shop drawing is where the cable actually ended up, and you cannot standardize a base plate across balconies that were each poured a little differently.

So the anchoring had to be engineered before a single hole was drilled — and the answer had to be built into the rail itself.

The 743 feet splits roughly half glass infill, half vertical baluster — two different rails on one package, inside and out. Glass is its own discipline: the frame has to hold a tolerance the glass can actually live inside, because glass does not flex to meet a frame that is out by an eighth. It is a category we build regularly, and this job carries about 370 feet of it.

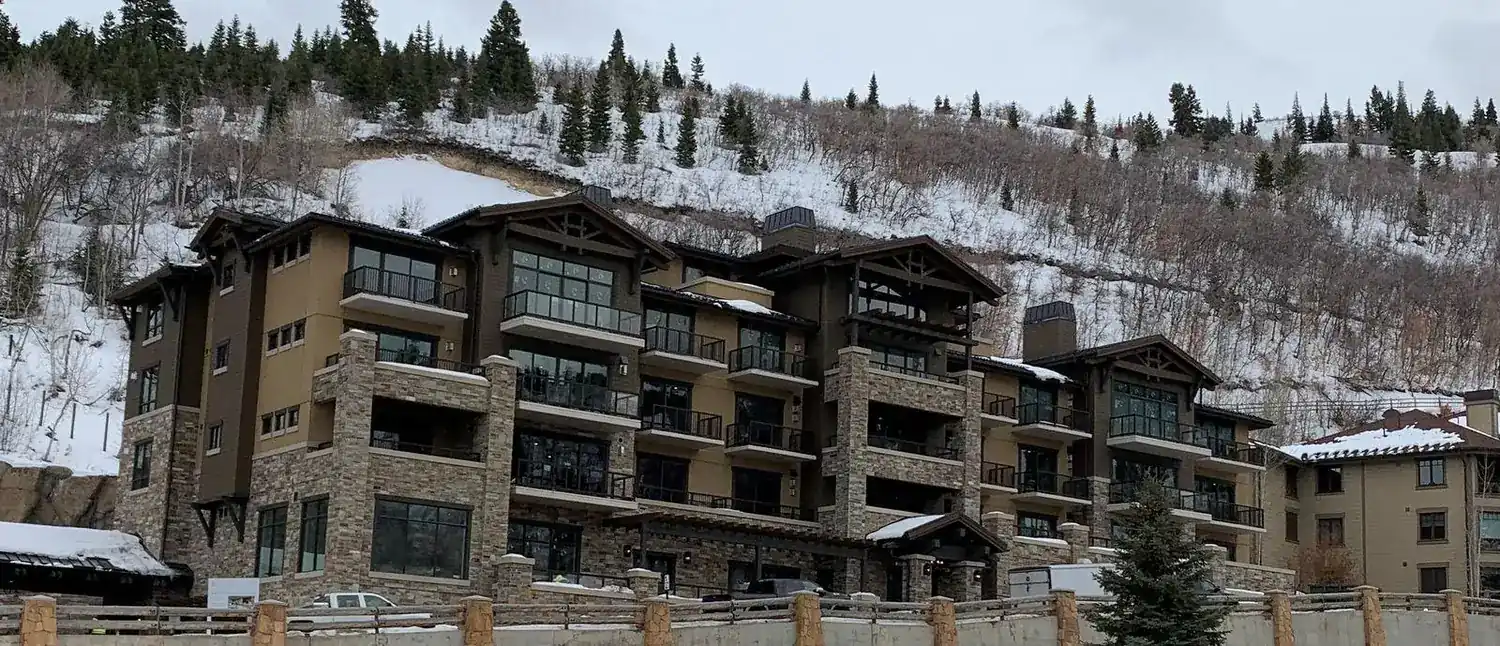
The Residences at St. Regis on the Park City hillside during winter construction

01 — Locate

Every balcony scanned before anything was drilled

The cables were not where a typical detail would put them, and more to the point they were not in the same place twice. Balcony to balcony, the tendon layout moved.

We refused to drill until every balcony had been scanned. At our insistence the general contractor engaged a scanning firm to X-ray each one and map where its cables actually ran — not a sample, not the first few to establish a pattern. Every balcony, because there was no pattern to establish.

That costs money and it costs schedule, and it happens before a single productive hour can be worked. It is also the entire reason this package could be installed at all.
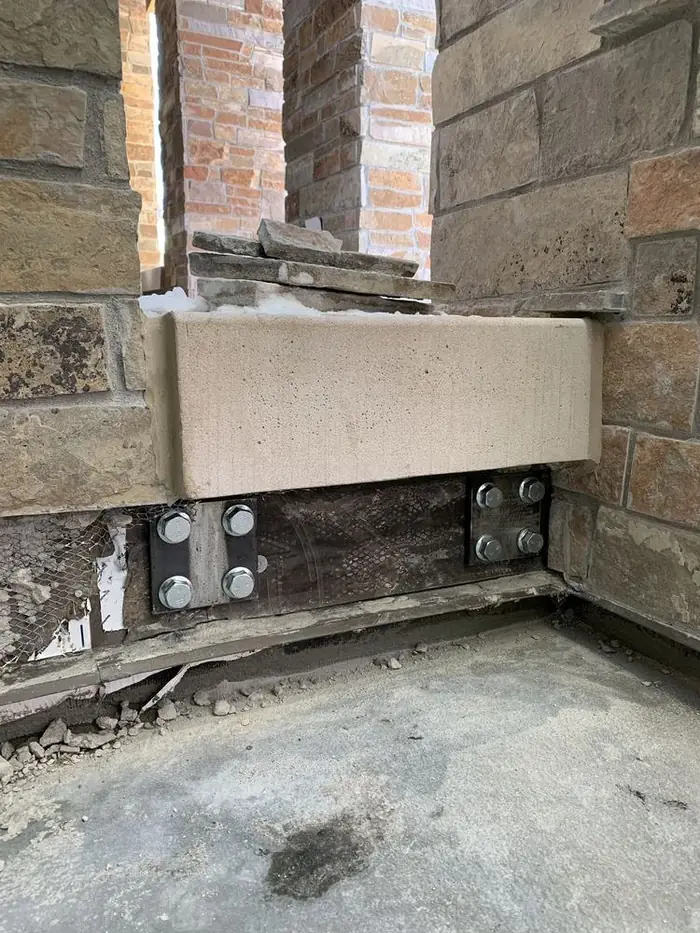
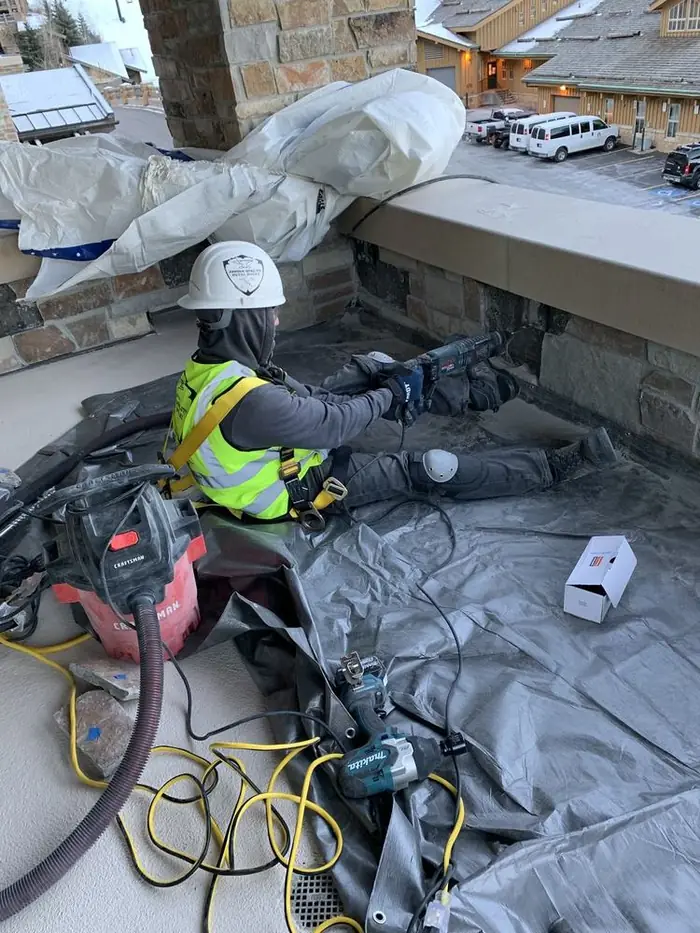
Anchor detail at the edge of a cantilevered balcony deck showing the fastened base condition
Anchors placed into the gaps the scan found.

02 — The answer

A continuous base plate, so the anchors could move

A conventional guardrail sits on discrete posts with a base plate under each one. That puts every anchor in a fixed location decided months earlier in a drawing — which is exactly what could not happen here.

We proposed a continuous 1/2" × 7" base plate running the length of each run. The plate carries the load and leaves the anchor positions free, so fasteners could be placed wherever that balcony's scan showed clear space between the embedded cables.

That solution came from us, not from the drawings. The design problem got solved in the fabrication rather than on site with a hammer drill and optimism — which is the difference between a company that supplies rail and one that owns the attachment.

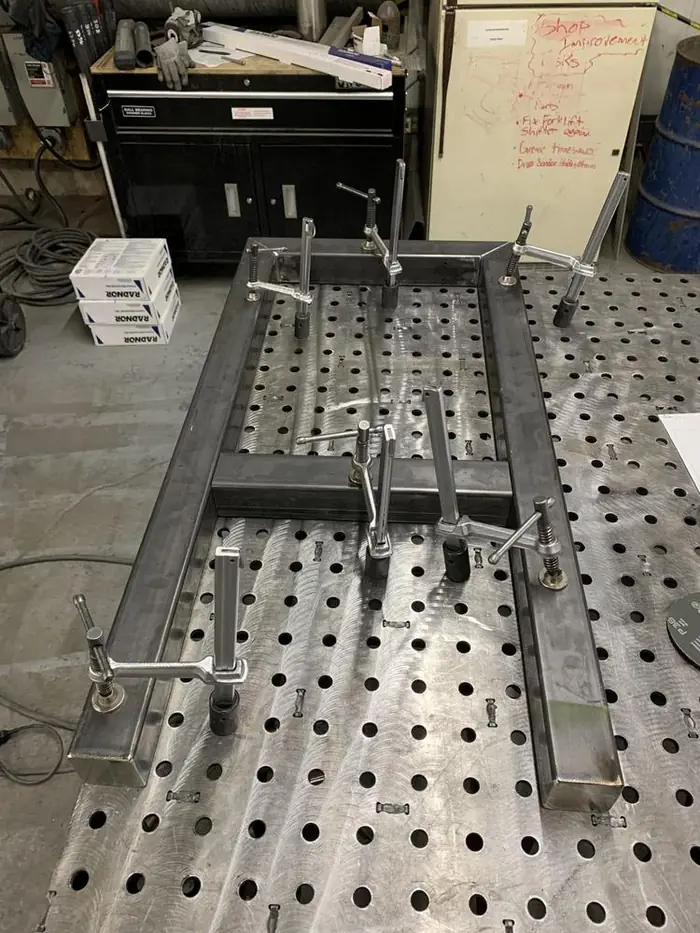
Rail assembly being fabricated on a fixture table in the Arnold Quality shop
Built on the fixture table in Logan, base plate continuous.

03 — Conditions

Installed through a Park City winter

The install ran through the dead of winter at elevation, in blizzard conditions, on a site with limited access — a narrow resort road shared with every other trade, material staged where there was room rather than where you wanted it, and a telehandler working around weather windows.

Cold changes the work. Steel moves, hands slow down, and layout you took yesterday is under snow this morning. Glass infill panels do not get more forgiving at twenty degrees.

The schedule held. Six months, 743 feet, through the winter it was scheduled in rather than the spring everyone would have preferred.

Crew member working beneath a balcony in deep snow during the winter installation
December, on the balconies.
Completed balcony guardrail with the valley beyond
Completed balcony run
Snowflakes resting on the powdercoated rail surface during installation
Working conditions
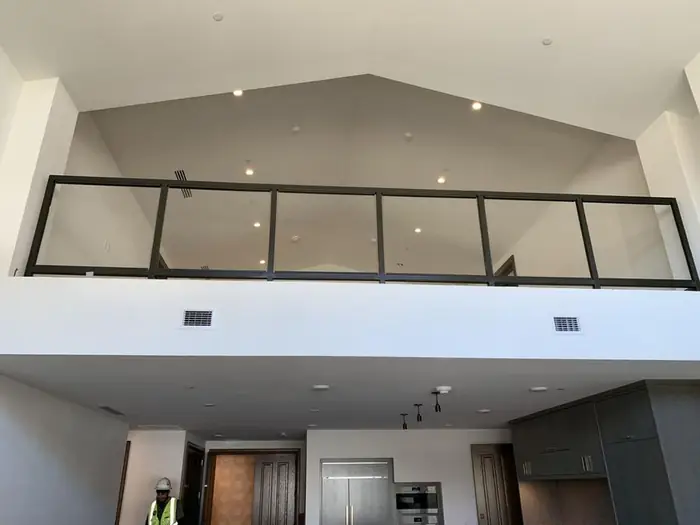
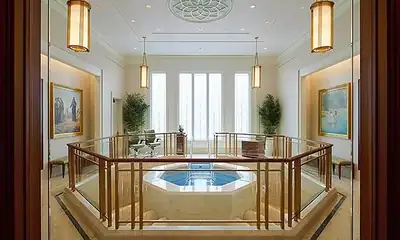
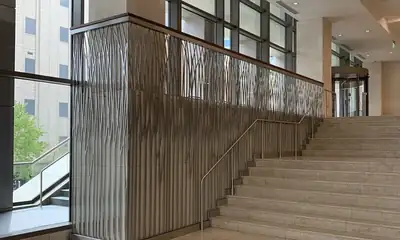
Interior guardrail with glass infill at a mezzanine opening
Interior glass infill guardrail
743 LF
Guardrail fabricated & installed
1/2×7 in
Continuous base plate
100%
Balconies scanned before drilling
6 mo
Through a Park City winter

Glass infill, or an attachment nobody detailed?

Embedded cables, unknown substrate, a tolerance glass has to live inside — those are the packages worth sending us. Estimates generally go out in two to fourteen days depending on size and scope.