Projects  /  Casper Wyoming Temple

Aluminum Window Frames · Steel Structural Frames
Stained Glass · Set by Crane

Casper Wyoming Temple

Casper, Wyoming  ·  2023
Fabrication and installation  ·  4 months
Haskell

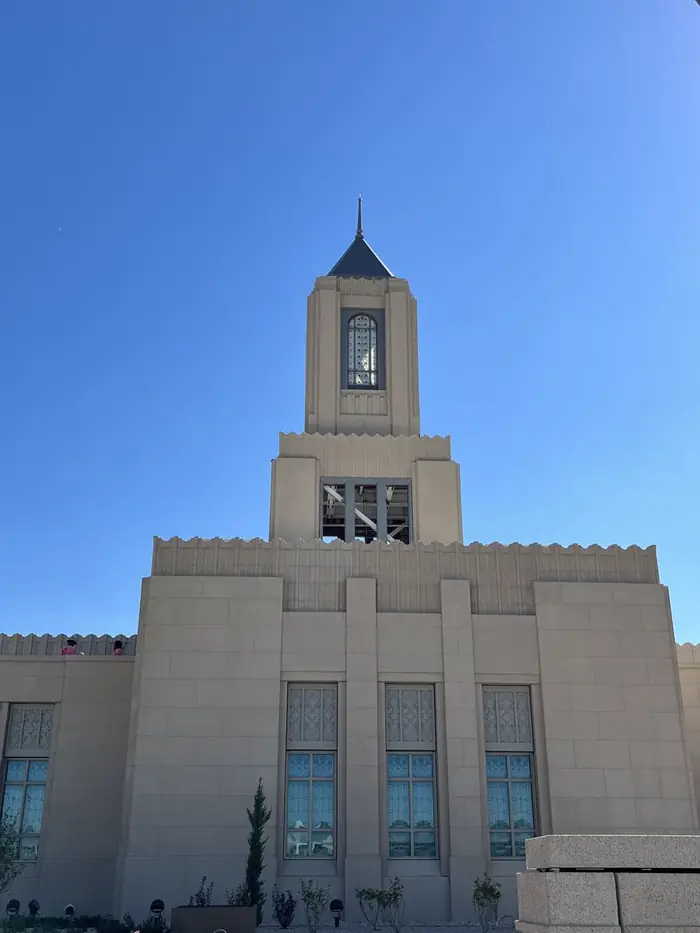
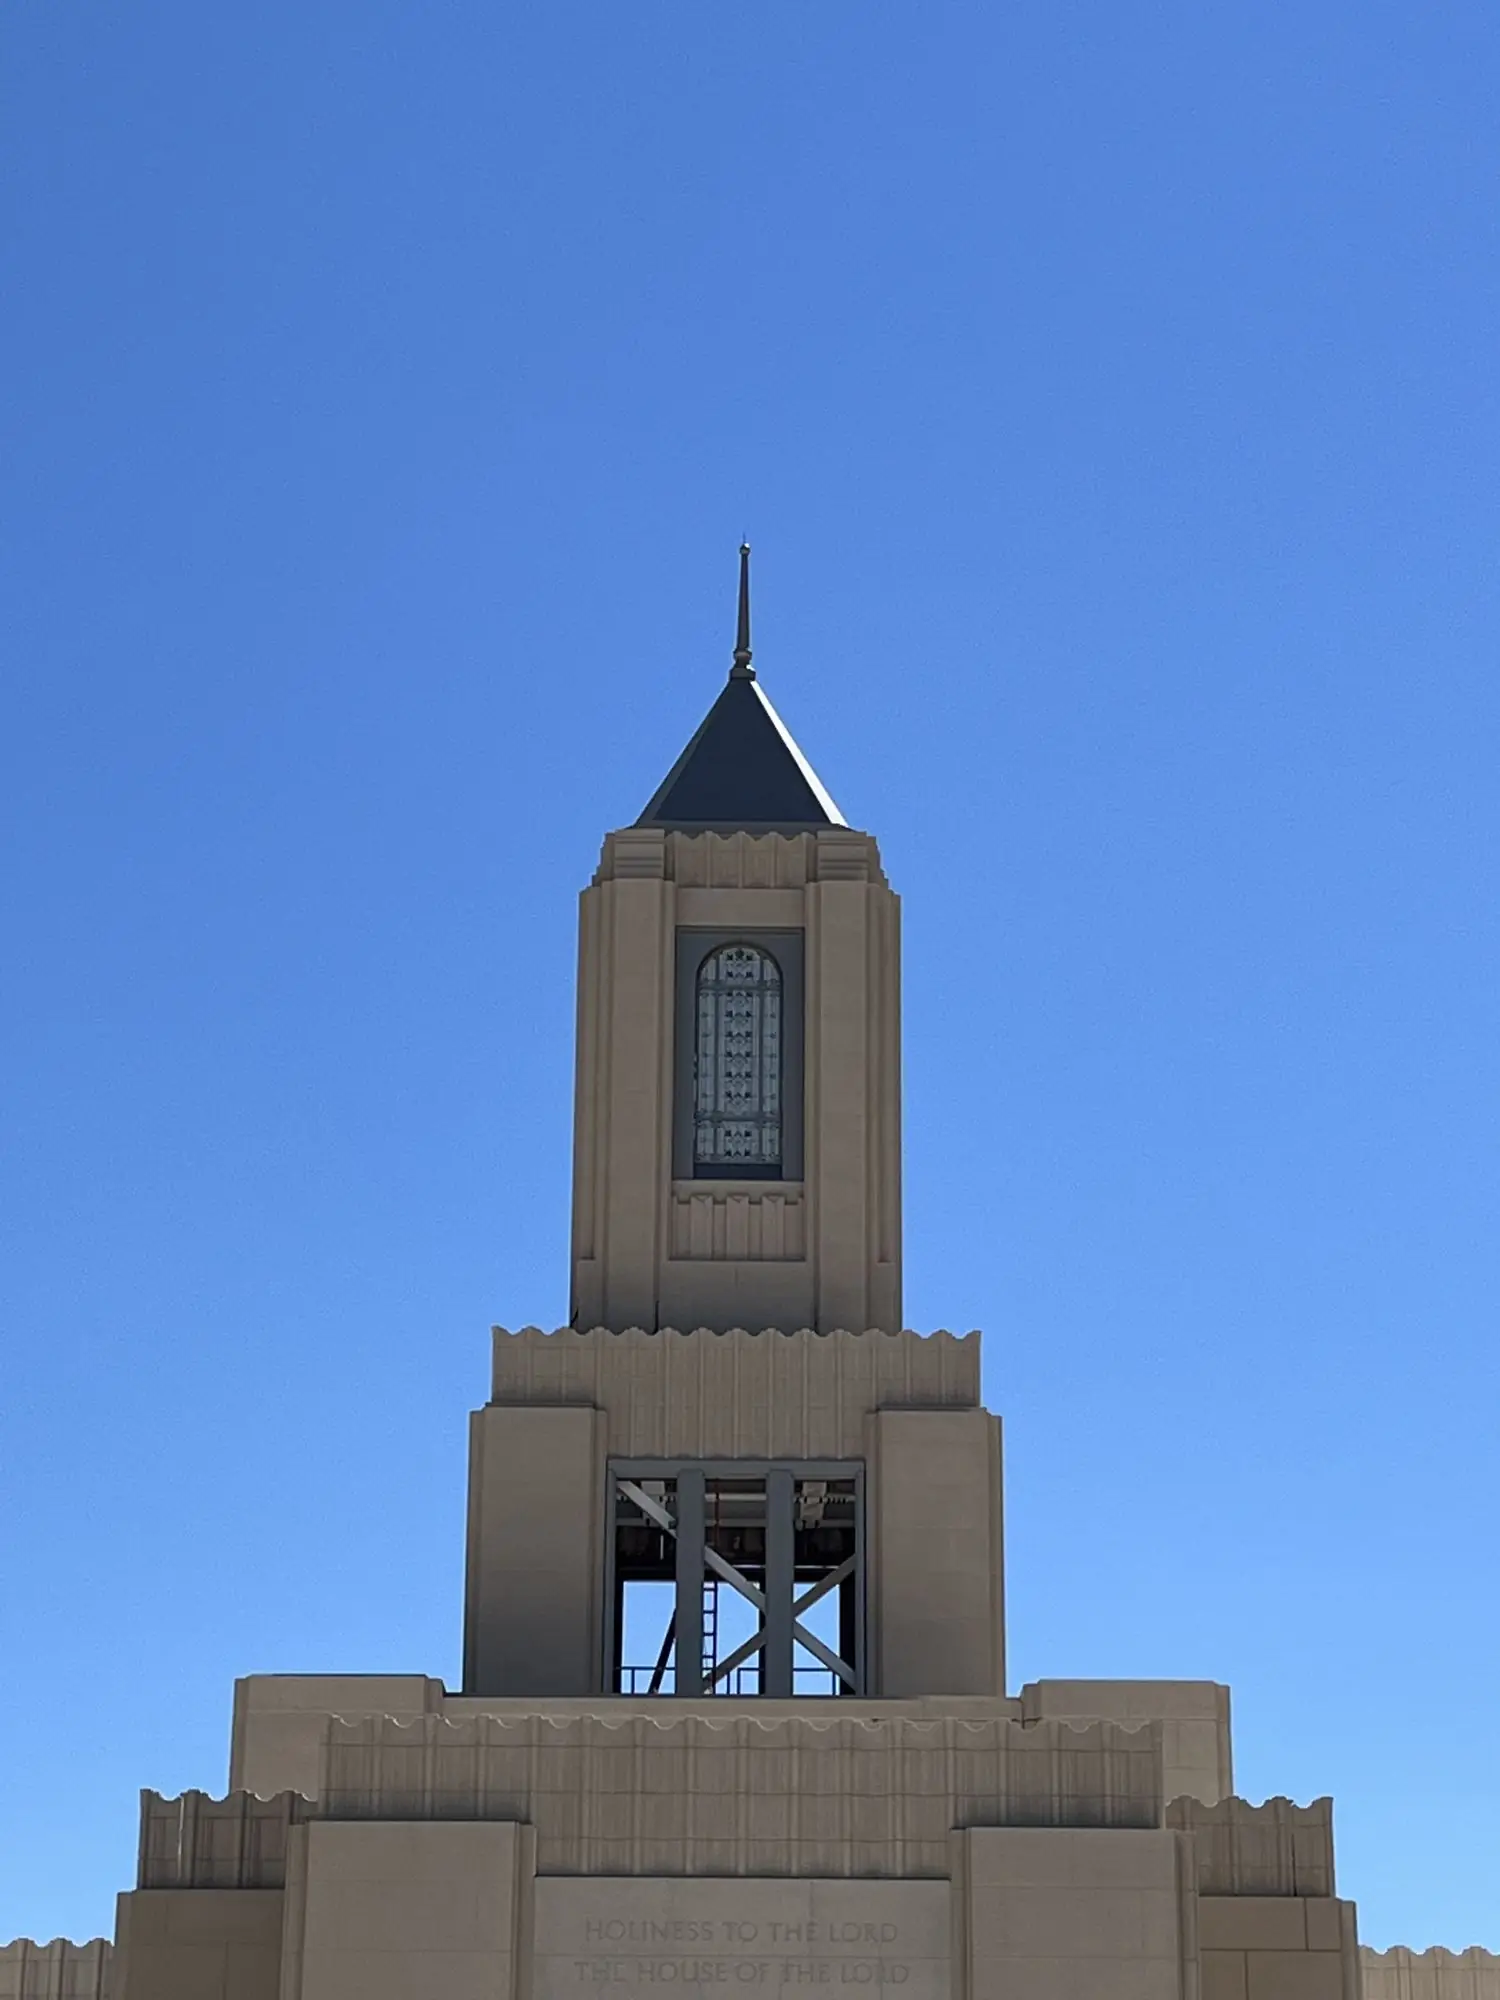
The finished temple tower at Casper, the arched decorative window frame set in cast stone against a clear sky
General Contractor
Haskell
Our Role
Fabrication
and installation
Metals
Aluminum frames on
mild steel structure
Finish
Fluropon
70% PVDF
Scope
8 window frames
1 entry door frame
Duration
4 Months

Four of them flew
with the glass already in.

Four large and four small decorative window frames, plus a custom aluminum entry door frame, for the Casper Wyoming Temple. Aluminum frames finished in Fluropon, carried on mild steel structural frames, and set by crane against the tower and upper elevations. We fabricated the package and installed it. The four upper windows flew with the stained glass already in them.

Six hours out,
and the sky closes at two

Casper is six hours from Logan, and in August the weather there runs on a timetable. Clear morning, building heat, and by early afternoon a thunderstorm — which means the crane stops. A crane that stops is a lift that does not happen, and a lift that does not happen is a day.

So the work got organized around the half of the day Wyoming was willing to give us. Everything that could be finished on the ground was finished on the ground, so that when the sky was open the only thing left to do was pick and set.

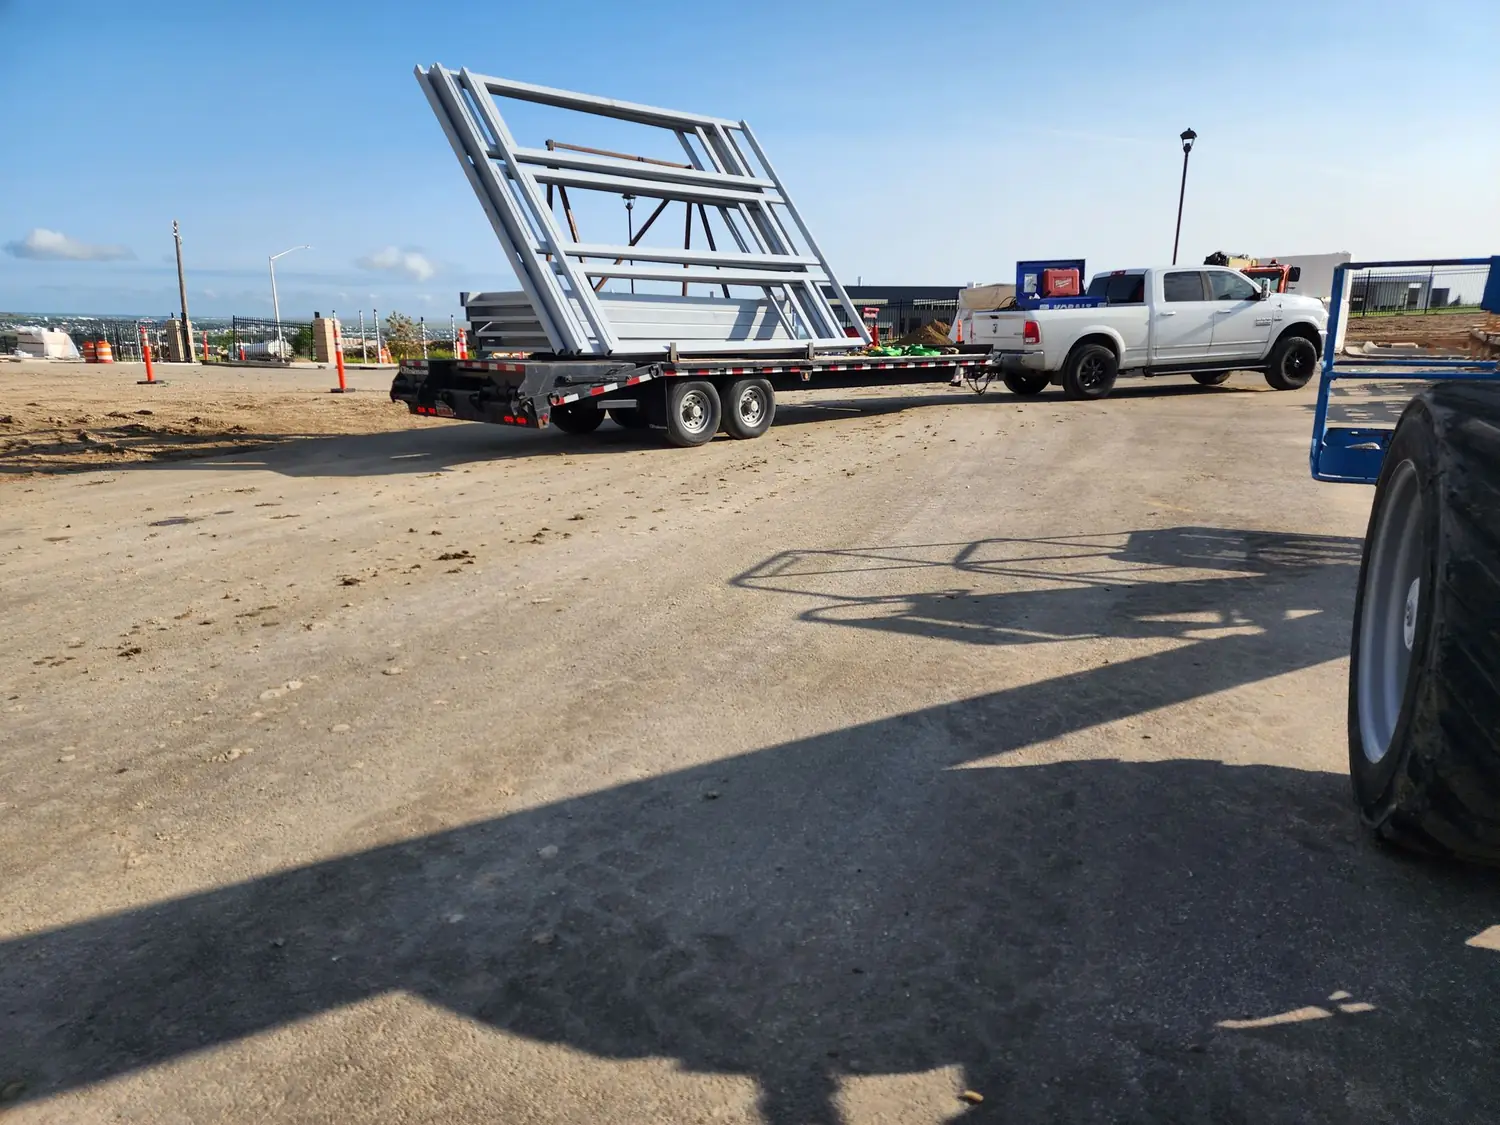
Window frame assemblies strapped upright to a gooseneck trailer at the jobsite under an open Wyoming sky

01 — The assembly

Two frames doing two different jobs

Every opening on this job is really two frames. A mild steel structural frame carries the load and ties into the building. An aluminum decorative frame is what anyone ever sees — profiled, finished, and bolted to the steel behind it.

Splitting it that way is the right answer structurally and the harder answer dimensionally. The steel has to land where the building will accept it. The aluminum has to land where the stone opening wants it. Those are not automatically the same place, and the fit-up between them is where the tolerance has to live.

The aluminum is finished in Fluropon, a 70% PVDF fluoropolymer coating — the finish class specified when a building is expected to hold its color for decades rather than years. It is also a finish you cannot touch up convincingly in the field, which is its own kind of schedule pressure.
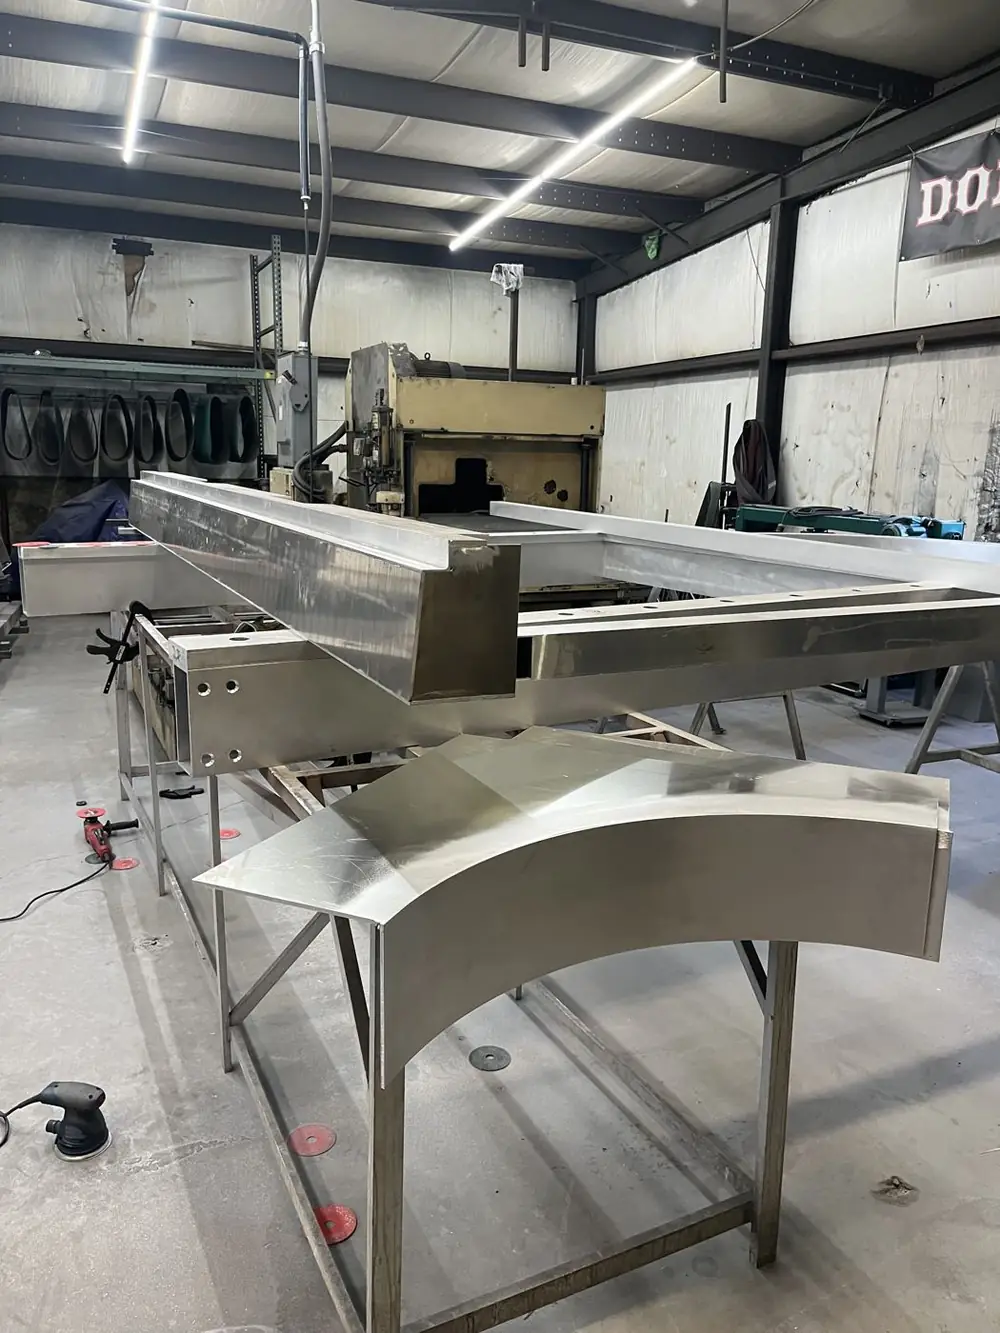
Long aluminum frame members and a curved arch section laid out on stands in the fabrication shop
Frame members and arch sections, in the shop.

02 — The glass

You do not get a second one of these

The windows are stained glass, supplied to us as finished panels. We did not make them and we could not remake them — our job was to build a frame that would accept them exactly as they arrived. Each one is a commissioned piece with a lead time measured in months. If one gets broken on a Friday in Casper, nobody is replacing it on Monday.

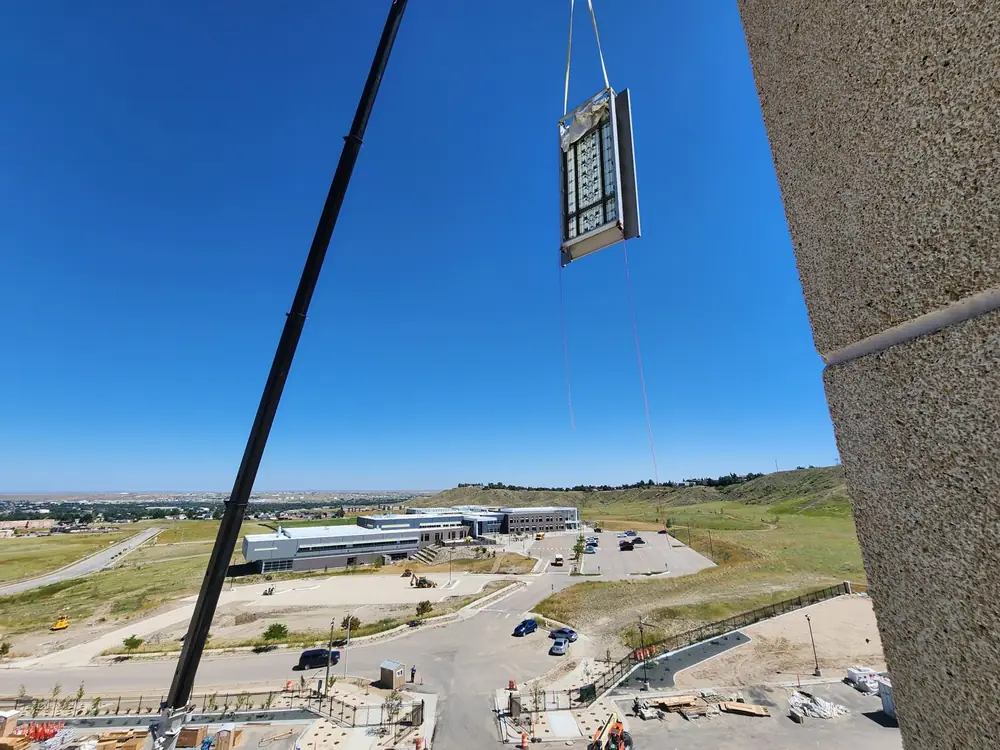
Access decided the sequence, and it was not the same answer twice. The four upper windows were glazed on the ground — glass bolted into the aluminum frame, aluminum bolted to its steel structural frame, and the whole assembly rigged and flown as one piece. Up there, a crane pick is the only way anything arrives, so every handling step that could happen at waist height happened at waist height.

The larger lower frames went the other way: frame set first, glass installed after it was in place. Bigger panels, reachable opening, and no reason to put a one-of-a-kind piece of glass on a hook when it did not have to go there.

On the upper four, the steel got welded into the building with the glass already in it. Heat, spatter and a finished PVDF surface close enough to the arc to matter. That is a protection and sequencing problem before it is a welding problem, and it is the part of this job we are proudest of.

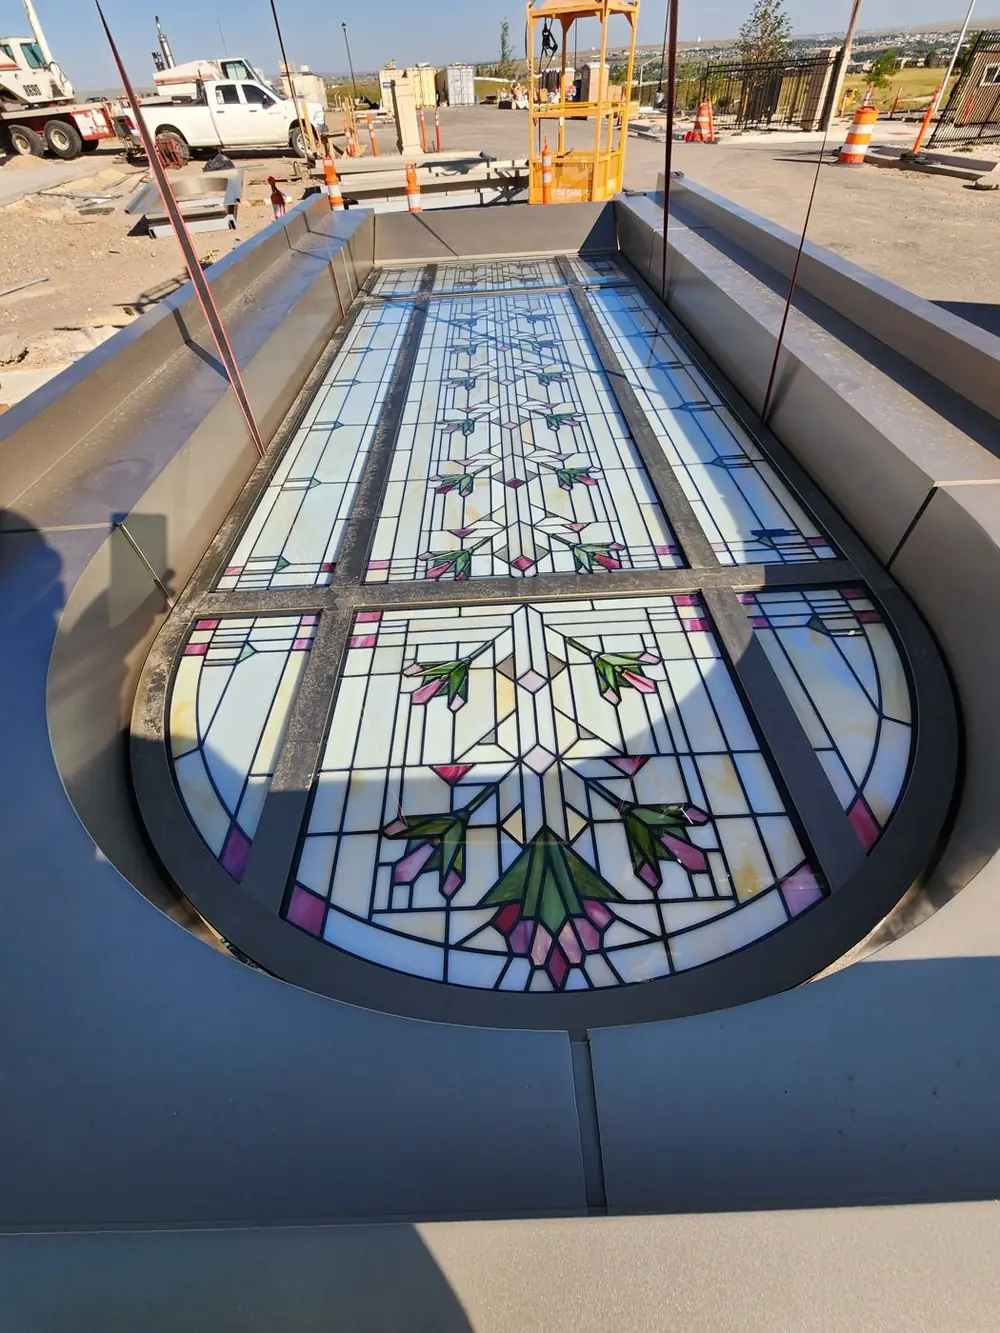
An arched stained glass panel glazed into its aluminum frame, laid flat before the lift
Glazed flat, before it ever goes vertical.

03 — The lift

Everything above the first floor is a crane problem

These frames do not go in from a scissor lift. They go in high, on a crane, against the tower and the upper elevations — and the access to tie them off, plumb them and weld them was up multiple ladders, with the assembly hanging on the line while that happened.

A lift like that has one speed. You cannot rush a stained glass window on a crane hook, and you cannot leave it hanging either, because the clock is the weather. The crew that planned the pick and the crew that received it had to be the same crew, thinking the same way, six hours from anyone who could help.

Four months, start to finish. Eight window frames and a custom aluminum entry door frame — and not one broken panel of stained glass on the whole job.

A completed window frame assembly suspended on the crane line above the jobsite
On the line.
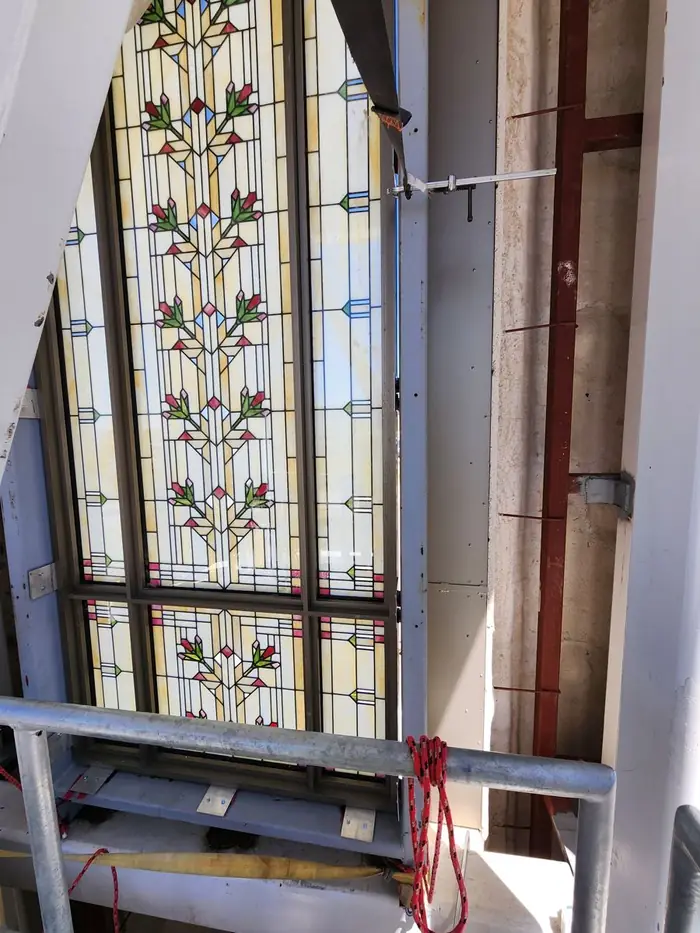
A tall stained glass window set in its finished aluminum frame
Set and plumb
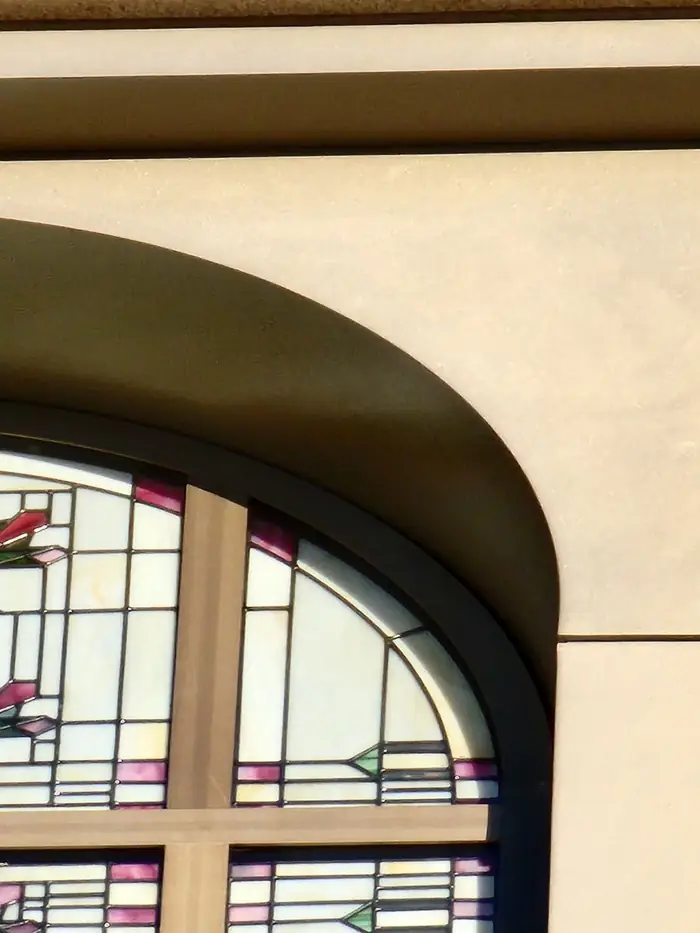
The head of an arched stained glass window meeting the cast stone opening
Arch head at the stone
The completed Casper Wyoming Temple with the finished window frames in place
Complete
8
Decorative window frames
0
Stained glass panels broken
6 hr
Each way, shop to site
4 mo
Fabrication through install

Ornamental metal that has to carry something irreplaceable?

Stained glass, art glass, cast stone openings, dedication dates. If the fragile part of the assembly is the part that cannot be reordered, send us the drawings.